

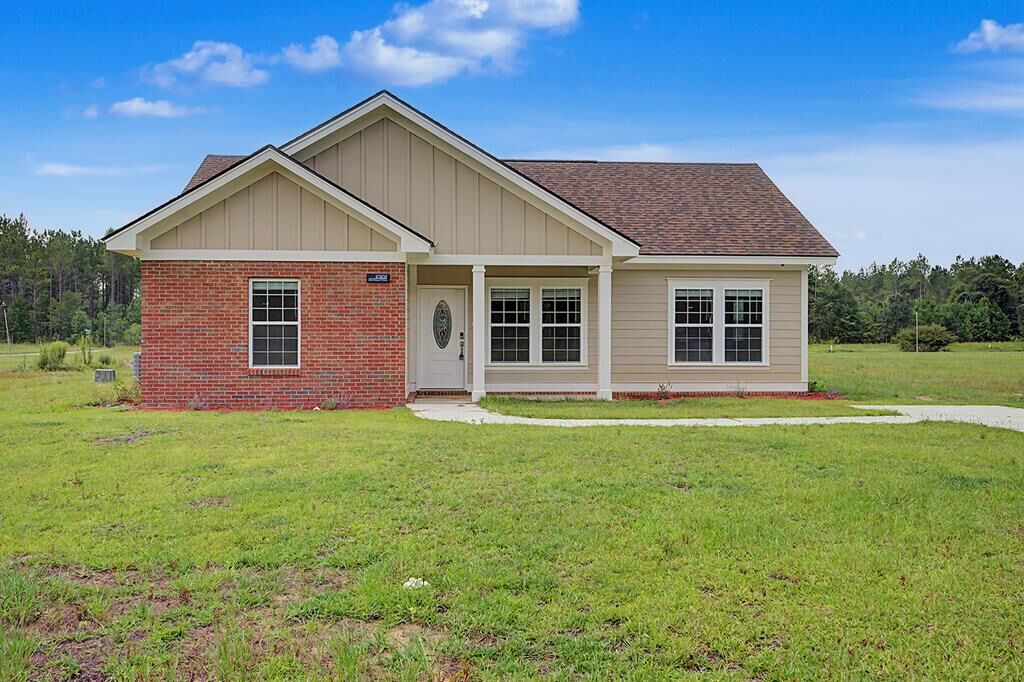
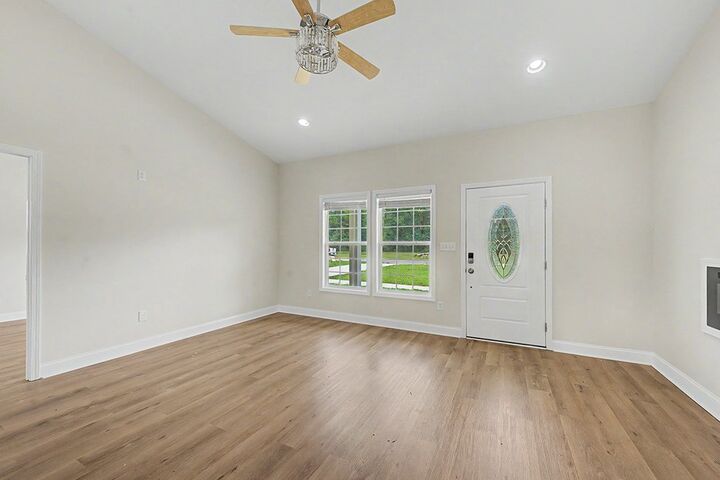
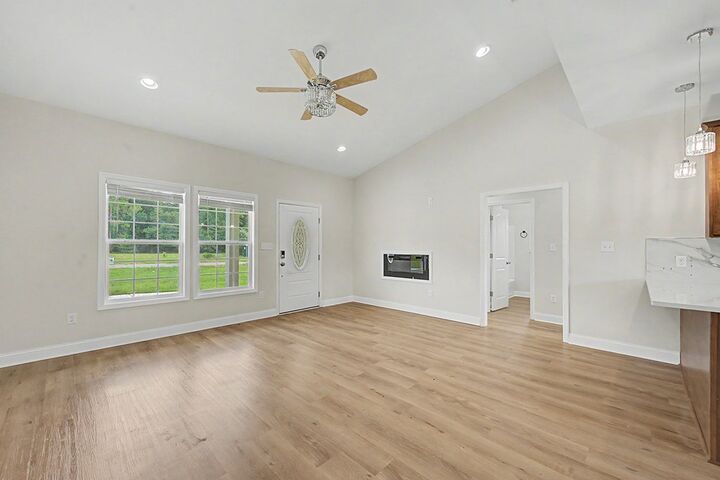
Listing Courtesy of: ALBANY GA/SW Georgia - IDX / Listed By: Amanda Wiley & "Amanda Wiley & Kyla Standring TEAM" Kyla Standring TEAM, ERA All In One Realty - Contact: 2298886670
2302 Montana Drive Albany, GA 31707
Active
$219,900 (USD)

MLS #:
169615
169615
Taxes
$2,500(2025)
$2,500(2025)
Lot Size
10,019 SQFT
10,019 SQFT
Type
Single-Family Home
Single-Family Home
Year Built
2026
2026
County
Dougherty County
Dougherty County
Listed By
Amanda Wiley & "Amanda Wiley & Kyla Standring TEAM" Kyla Standring TEAM, ERA All In One Realty, Contact: 2298886670
Source
ALBANY GA/SW Georgia - IDX
Last checked Jul 28 2026 at 2:58 PM EDT
ALBANY GA/SW Georgia - IDX
Last checked Jul 28 2026 at 2:58 PM EDT
Bathroom Details
- Full Bathrooms: 2
Interior Features
- Open Floor Plan
- Lighting Recessed
- Granite Counter Tops
- Pantry
- Wide Baseboard
Kitchen
- Dishwasher
- Stove/Oven Electric
- Smooth Top
- Microwave
- Stainless
Subdivision
- Timberline Estates
Lot Information
- Paved Road
Property Features
- Fireplace: Fireplace
- Fireplace: Other-See Remarks
- Foundation: Slab
- Foundation: Raised
Heating and Cooling
- Central Electric
Flooring
- Luxury Vinyl
Exterior Features
- Roof: Shingle
- Roof: Architectural
Utility Information
- Utilities: Electricity Connected, Sewer Connected, Water Connected
- Sewer: Albany Utilities
- Energy: Double Pane Windows, Water Heater: Electric, Ceiling Fans
Parking
- Double
- Driveway Only
- Parking Pad
Stories
- 1
Living Area
- 1,298 sqft
Additional Information: ERA All In One Realty | 2298886670
Location
Disclaimer: Copyright 2026 Albany GA Board of Realtors IDX. All rights reserved. This information is deemed reliable, but not guaranteed. The information being provided is for consumers’ personal, non-commercial use and may not be used for any purpose other than to identify prospective properties consumers may be interested in purchasing. Data last updated 7/28/26 07:58

Description